
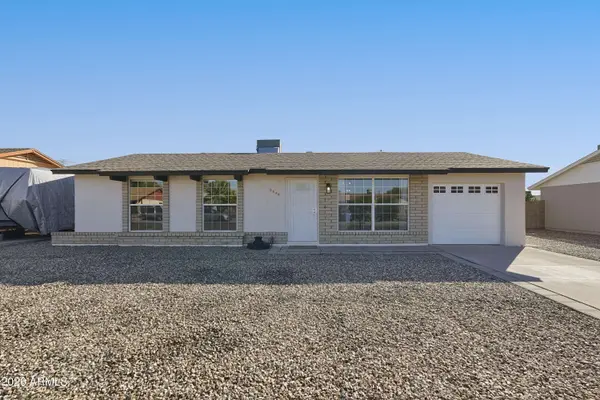
1485 W MOHAWK Lane
Phoenix, AZ 85027
- 3 Beds
- 2 Baths Full Baths: 2
- 1,288 SqFt
- 6,697 Lot Size
- 1980 Year Built
VIRTUAL TOUR
GALLERY
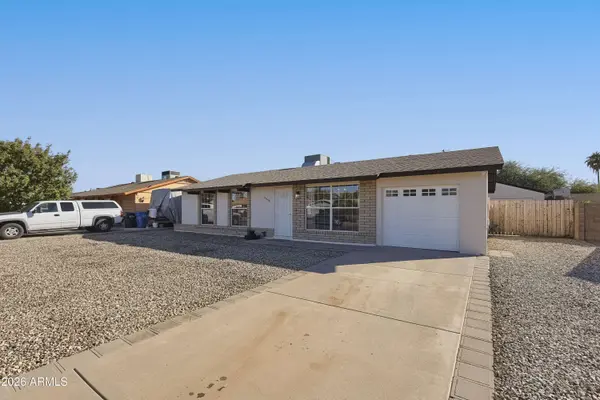
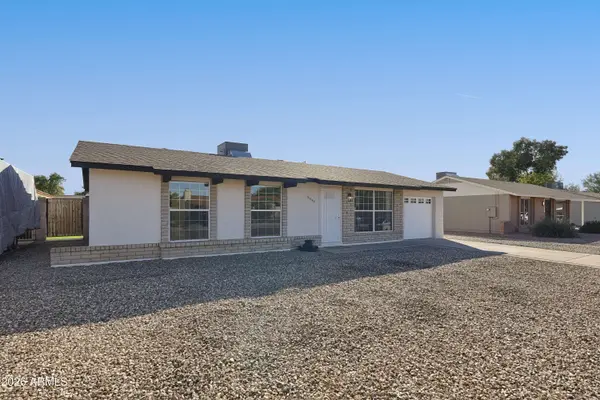
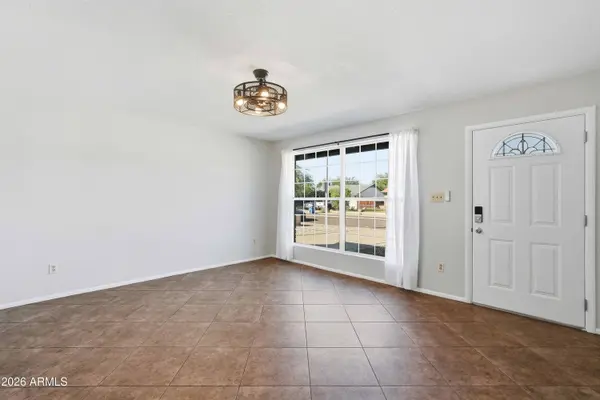
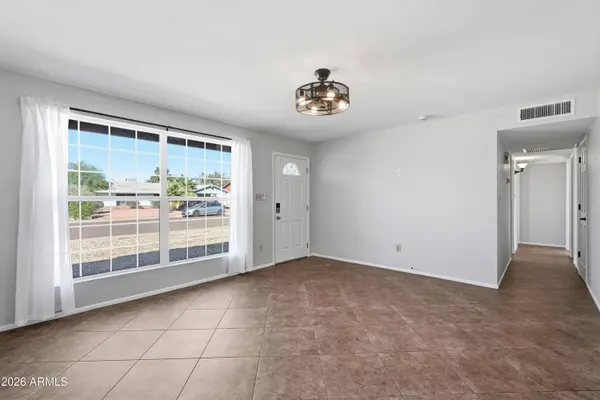
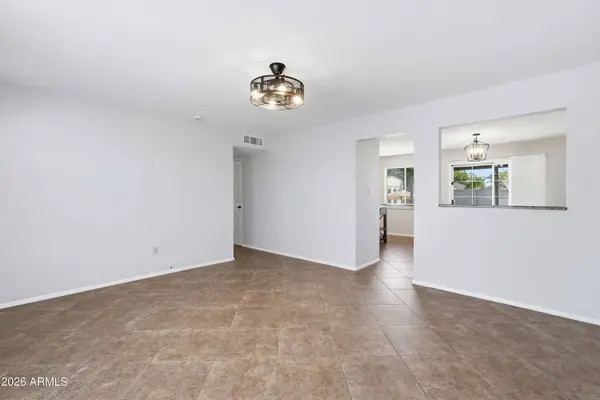
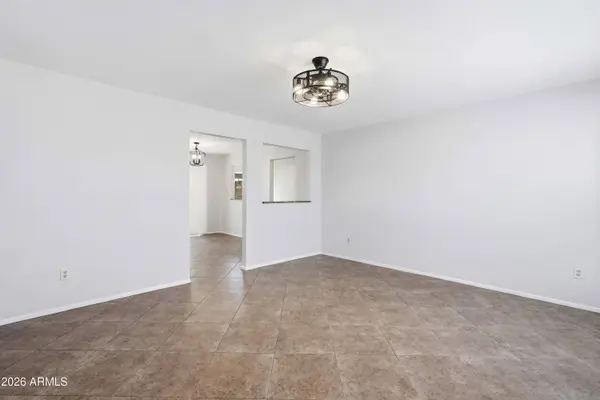
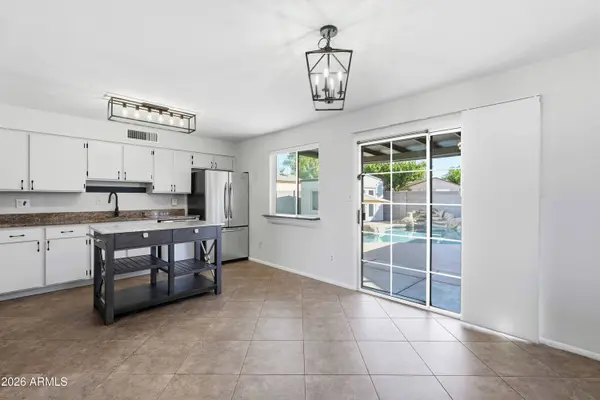
PROPERTY DETAIL
Key Details
Property Type Single Family Home
Sub Type Single Family Residence
Listing Status Active
Purchase Type For Sale
Square Footage 1, 288 sqft
Price per Sqft $333
Subdivision Desert Valley Estates 9
MLS Listing ID 7105577
Style Ranch
Bedrooms 3
Full Baths 2
HOA Y/N No
Year Built 1980
Annual Tax Amount $1,110
Tax Year 2025
Lot Size 6,697 Sqft
Acres 0.15
Property Sub-Type Single Family Residence
Source Arizona Regional Multiple Listing Service (ARMLS)
Location
State AZ
County Maricopa
Community Desert Valley Estates 9
Area Maricopa
Direction From Loop 101, exit at 19th Ave and head north, then turn right onto Mohawk Ln; continue to 1485 W Mohawk Ln on your right.
Rooms
Guest Accommodations 144.0
Master Bathroom true
Den/Bedroom Plus 3
Separate Den/Office N
Building
Lot Description Gravel/Stone Front, Gravel/Stone Back, Synthetic Grass Back
Story 1
Builder Name unknown
Sewer Sewer in & Cnctd
Water Public
Architectural Style Ranch
New Construction No
Interior
Interior Features Granite Counters, Eat-in Kitchen, Full Bth Master Bdrm
Heating Other, Natural Gas
Cooling Central Air, Evaporative Cooling
Flooring Laminate, Tile
Fireplace No
Appliance Refrigerator, Built-in Microwave, Dishwasher, Gas Range
SPA None
Laundry Inside, Gas Dryer Hookup
Exterior
Parking Features Attached Garage, Detached Garage, Garage Door Opener
Garage Spaces 3.0
Garage Description 3.0
Fence Block
Pool Outdoor, Play Pool
Utilities Available APS
Roof Type Composition
Porch Covered Patio(s)
Total Parking Spaces 3
Private Pool Yes
Schools
Elementary Schools Esperanza Elementary School
Middle Schools Barry Goldwater High School
High Schools Deer Valley High School
School District Deer Valley Unified District
Others
HOA Fee Include No Fees
Senior Community No
Tax ID 209-09-340
Ownership Fee Simple
Acceptable Financing VA Loan, Cash, Conventional, FHA
Horse Property N
Disclosures Agency Discl Req, Seller Discl Avail, Vicinity of an Airport
Possession Close Of Escrow
Listing Terms VA Loan, Cash, Conventional, FHA
SIMILAR HOMES FOR SALE
Check for similar Single Family Homes at price around $430,000 in Phoenix,AZ

Active Under Contract
$380,000
21820 N 32ND Avenue, Phoenix, AZ 85027
Listed by Antonyos Korkes of Done Deal3 Beds 2 Baths 1,519 SqFt
Active
$419,900
908 W MONTOYA Lane, Phoenix, AZ 85027
Listed by Josh Randall of HomeSmart3 Beds 2 Baths 1,309 SqFt
Active
$519,000
222 W WESCOTT Drive, Phoenix, AZ 85027
Listed by Delia J Hooper of The Hooper Preserve4 Beds 3 Baths 1,932 SqFt
CONTACT